

Listing Courtesy of: Austin Board of Realtors / Listed By: Mimi "MiMi" Migliorini, ERA Brokers Consolidated - Contact: (512) 868-0403
284 Whispering Wind Drive Georgetown, TX 78633
Active (2 Days)
$337,700 (USD)

Description
MLS #:
3694984
3694984
Taxes
$6,180(2026)
$6,180(2026)
Lot Size
8,011 SQFT
8,011 SQFT
Type
Single-Family Home
Single-Family Home
Year Built
1996
1996
School District
Jarrell Isd
Jarrell Isd
County
Williamson County
Williamson County
Community
Sun City Georgetown Neighborhood 07
Sun City Georgetown Neighborhood 07
Listed By
Mimi "MiMi" Migliorini, ERA Brokers Consolidated, Contact: (512) 868-0403
Source
Austin Board of Realtors
Last checked Oct 11 2026 at 11:44 PM GMT+0000
Austin Board of Realtors
Last checked Oct 11 2026 at 11:44 PM GMT+0000
Bathroom Details
- Full Bathrooms: 2
Interior Features
- Double Vanity
- Dishwasher
- Microwave
- Windows: Screens
- Walk-In Closet(s)
- Breakfast Bar
- Laundry: Washer Hookup
- Laundry: Electric Dryer Hookup
- Quartz Counters
- Eat-In Kitchen
- Main Level Primary
- Gas Oven
- Multiple Dining Areas
- Separate/Formal Dining Room
- Gas Cooktop
- Range Hood
- Free-Standing Gas Range
- Plumbed for Ice Maker
- Laundry: Laundry Room
- Study
Subdivision
- Sun City Georgetown Neighborhood 07
Lot Information
- Many Trees
- Trees Medium Size
- Front Yard
- Sprinklers Automatic
- Close to Clubhouse
Property Features
- Fireplace: 0
- Foundation: Slab
Heating and Cooling
- Central
- Central Air
Pool Information
- Community
Homeowners Association Information
- Dues: $1975/Annually
Flooring
- Tile
- See Remarks
Exterior Features
- Roof: Composition
Utility Information
- Utilities: Electricity Connected, Water Connected, Water Source: Public, Natural Gas Connected
- Sewer: Public Sewer
School Information
- Elementary School: Na_sun_city
- Middle School: Na_sun_city
- High School: Na_sun_city
Parking
- Garage
Stories
- 1
Living Area
- 1,593 sqft
Additional Information: ERA Brokers Consolidated | (512) 868-0403
Location
Disclaimer: Copyright 2026 Austin Association of Realtors. All rights reserved. This information is deemed reliable, but not guaranteed. The information being provided is for consumers’ personal, non-commercial use and may not be used for any purpose other than to identify prospective properties consumers may be interested in purchasing. Data last updated 10/11/26 16:44

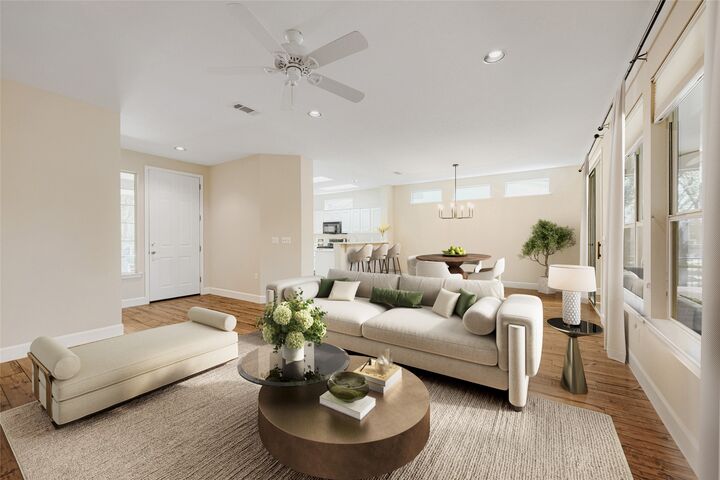
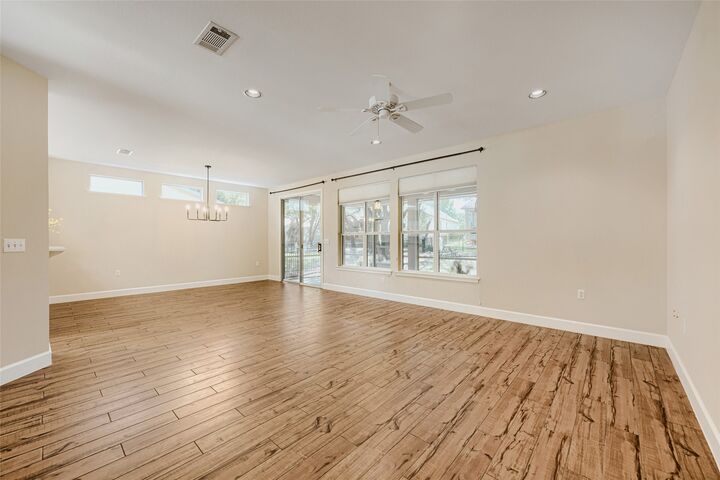
Inside, ceramic wood-look porcelain tile flooring runs through all high-traffic areas, offering durable and efficient use. The kitchen features Quartz countertops, stainless steel appliances, a 5-burner gas cooktop, and slide-out shelving in the cabinets. For dining options, the home includes both a formal dining room and a casual dining area with classic bay windows. Added flex space is provided by a private study, office, or hobby room.
The bedrooms are designed with soft carpet, bay windows and an in-suite bathroom with a double vanity. A laundry room with a utility sink adds convenience, while the extended attached garage provides additional storage and workspace.
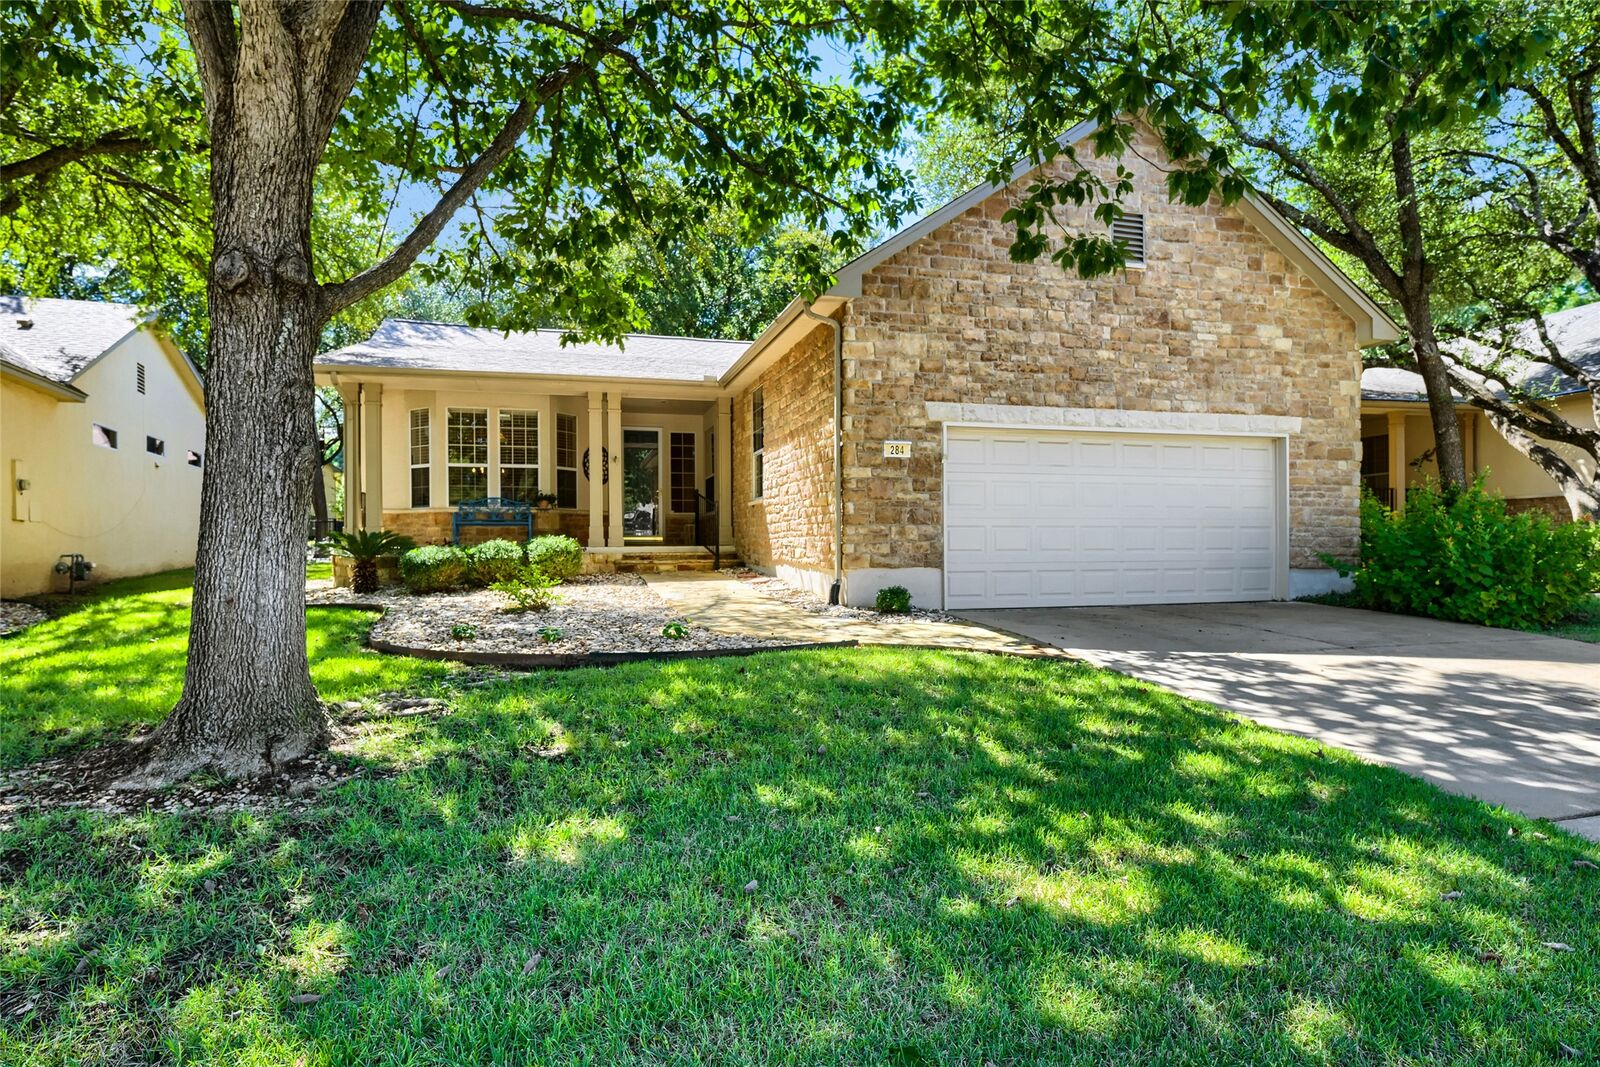
Outdoor living functions beautifully with a tiled, screened porch complete with a ceiling fan. The private backyard features mature trees, and stone-bordered garden beds. This home combines practical interior spaces with an inviting outdoor setting.