

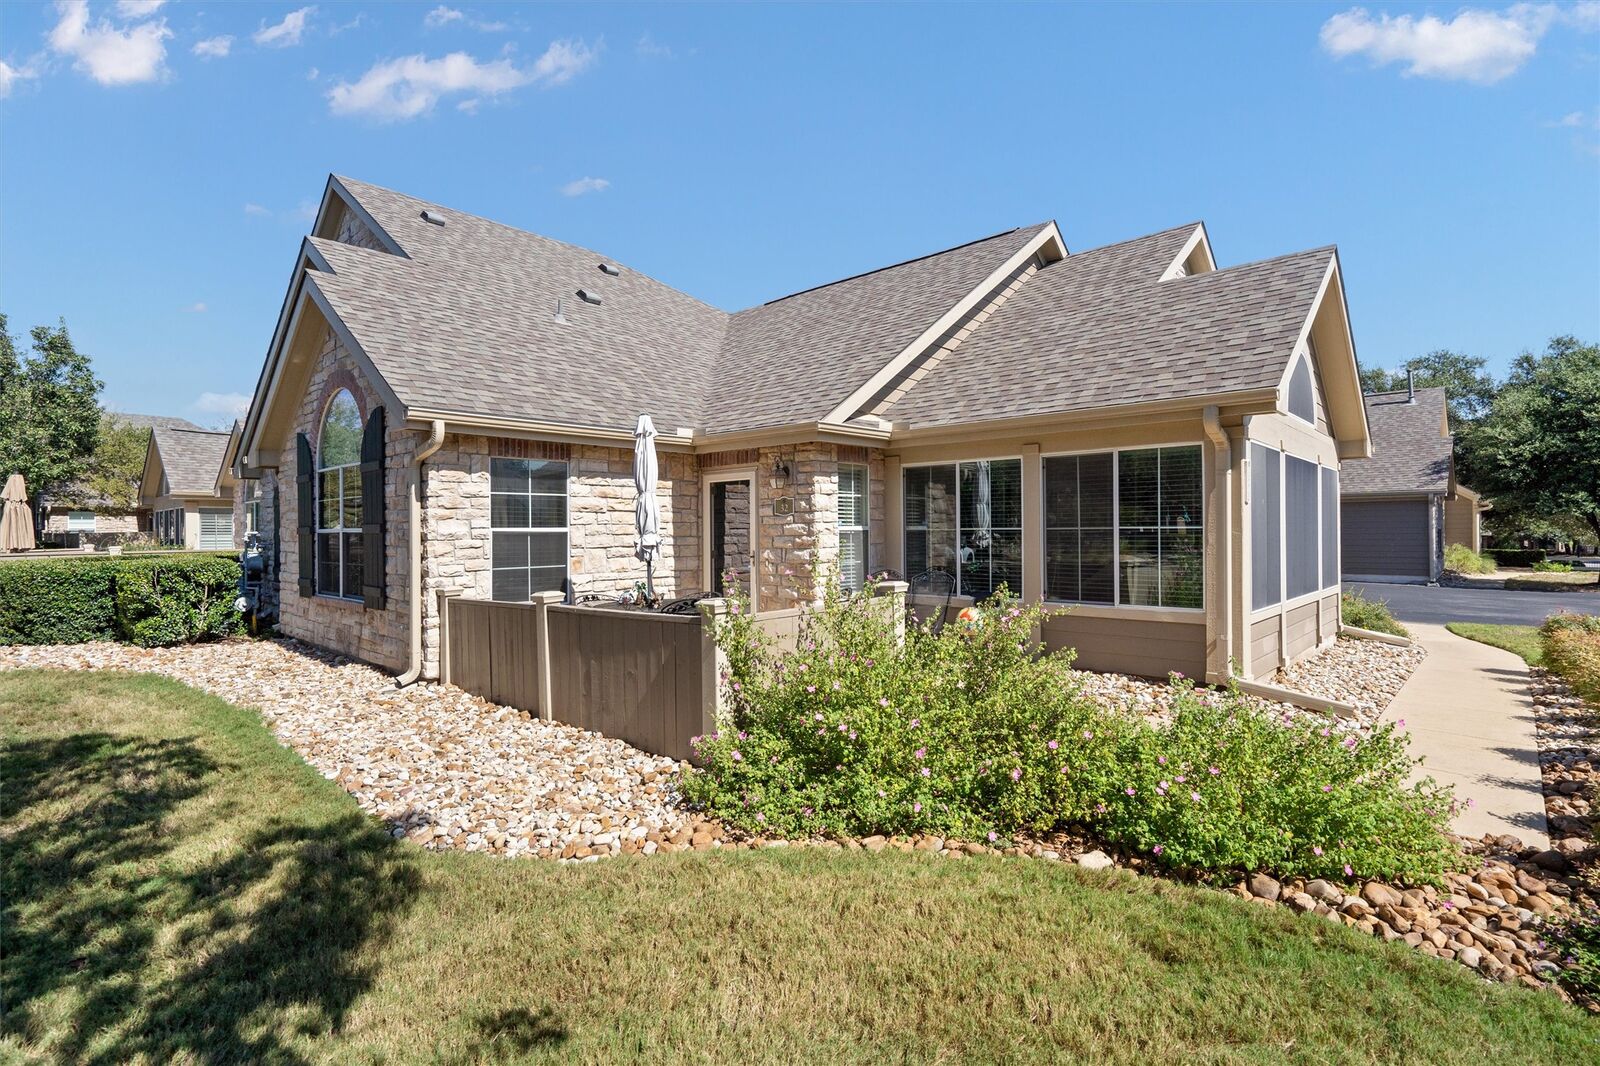
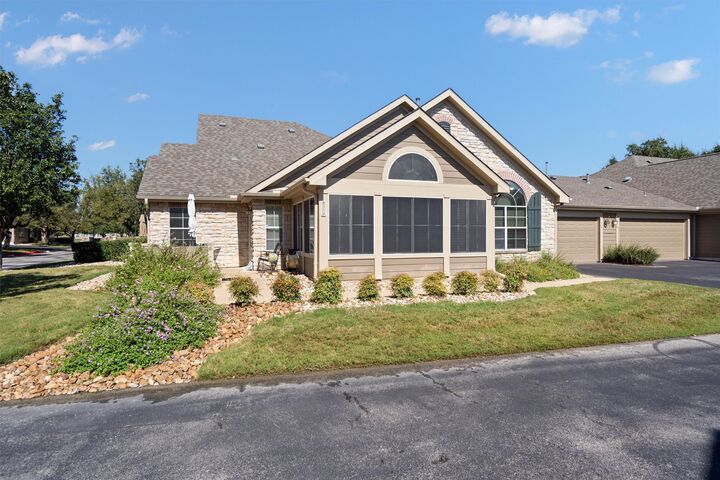
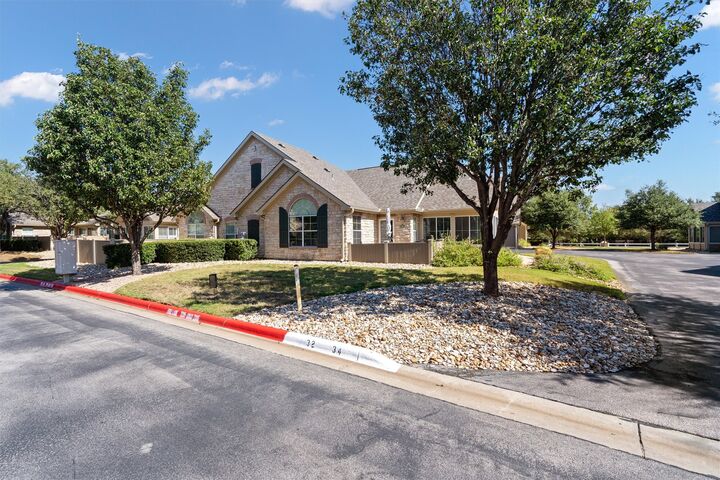
Listing Courtesy of: Austin Board of Realtors / Listed By: Cheryl Williams, ERA Brokers Consolidated - Contact: (512) 868-0403
30 Wildwood Drive 32 Georgetown, TX 78633
Active (337 Days)
$275,000 (USD)

MLS #:
6822709
6822709
Type
Condo
Condo
Year Built
2008
2008
School District
Georgetown Isd
Georgetown Isd
Community
Oaks at Wildwood Condo
Oaks at Wildwood Condo
Listed By
Cheryl Williams, ERA Brokers Consolidated, Contact: (512) 868-0403
Source
Austin Board of Realtors
Last checked Oct 14 2026 at 10:01 PM GMT+0000
Austin Board of Realtors
Last checked Oct 14 2026 at 10:01 PM GMT+0000
Bathroom Details
- Full Bathrooms: 2
Interior Features
- Dishwasher
- Microwave
- Oven
- Pantry
- Multiple Living Areas
- No Interior Steps
- Open Floorplan
- Recessed Lighting
- Walk-In Closet(s)
- Free-Standing Range
- Breakfast Bar
- Exhaust Fan
- Windows: Window Treatments
- Main Level Primary
- High Ceilings
- Water Softener Owned
- Granite Counters
- In-Law Floorplan
- Gas Water Heater
- Solar Tube(s)
- Vaulted Ceiling(s)
- Windows: Solar Screens
- Laundry: Main Level
- Laundry: Laundry Room
Subdivision
- Oaks At Wildwood Condo
Lot Information
- Level
- Landscaped
- Trees Medium Size
- Sprinklers Automatic
- Close to Clubhouse
Property Features
- Fireplace: Family Room
- Fireplace: Glass Doors
- Fireplace: 1
- Fireplace: Gas Log
- Foundation: Slab
Heating and Cooling
- Natural Gas
- Central
- Central Air
Pool Information
- Community
Homeowners Association Information
- Dues: $568/Monthly
Flooring
- Carpet
- Wood
- Tile
- Vinyl
Exterior Features
- Roof: Composition
Utility Information
- Utilities: Electricity Connected, Sewer Connected, Water Connected, Water Source: Public, Underground Utilities, Natural Gas Connected, Cable Connected
- Sewer: Public Sewer
School Information
- Elementary School: Jo Ann Ford
- Middle School: Douglas Benold
- High School: Georgetown
Parking
- Garage
- Attached
- Door-Single
- Garage Door Opener
Stories
- 1
Living Area
- 1,690 sqft
Additional Information: ERA Brokers Consolidated | (512) 868-0403
Disclaimer: Copyright 2026 Austin Association of Realtors. All rights reserved. This information is deemed reliable, but not guaranteed. The information being provided is for consumers’ personal, non-commercial use and may not be used for any purpose other than to identify prospective properties consumers may be interested in purchasing. Data last updated 10/14/26 15:01

Description