

Listing Courtesy of: Austin Board of Realtors / Listed By: Lilo Carroll, ERA Brokers Consolidated - Contact: (254) 698-4300
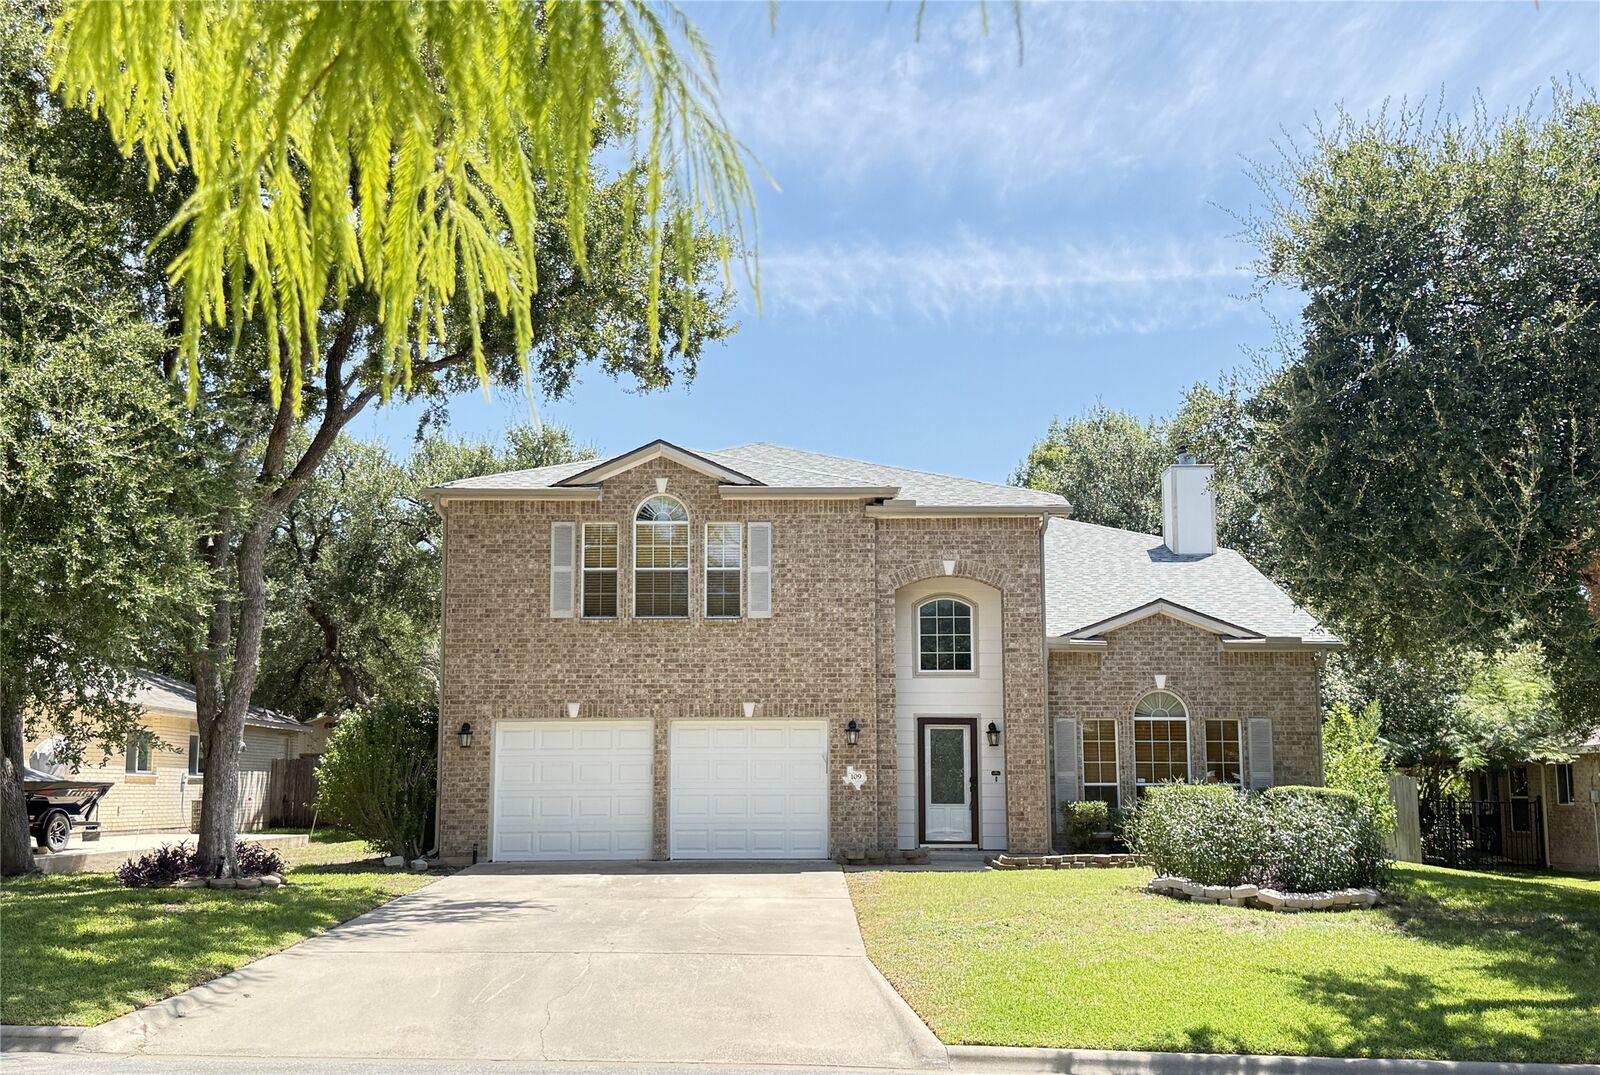
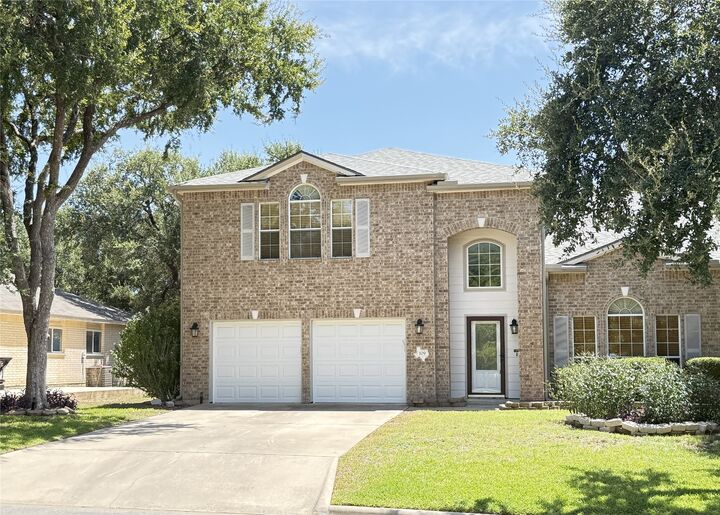
109 Mission Drive Harker Heights, TX 76548
Active (62 Days)
$316,000 (USD)

Description
MLS #:
2314441
2314441
Lot Size
8,625 SQFT
8,625 SQFT
Type
Single-Family Home
Single-Family Home
Year Built
2003
2003
Views
Neighborhood
Neighborhood
School District
Killeen Isd
Killeen Isd
County
Bell County
Bell County
Community
Skipcha Mountain Estates
Skipcha Mountain Estates
Listed By
Lilo Carroll, ERA Brokers Consolidated, Contact: (254) 698-4300
Source
Austin Board of Realtors
Last checked Oct 23 2026 at 2:33 AM GMT+0000
Austin Board of Realtors
Last checked Oct 23 2026 at 2:33 AM GMT+0000
Bathroom Details
- Full Bathrooms: 2
- Half Bathroom: 1
Interior Features
- Double Vanity
- Dishwasher
- Refrigerator
- Windows: Screens
- Multiple Living Areas
- Walk-In Closet(s)
- Stainless Steel Appliance(s)
- Breakfast Bar
- Ceiling Fan(s)
- Laundry: Washer Hookup
- Laundry: Electric Dryer Hookup
- Electric Range
- Main Level Primary
- Multiple Dining Areas
- Separate/Formal Dining Room
- Granite Counters
- Range Hood
- Wired for Sound
- Laundry: Laundry Room
- Laundry: In Unit
- Laundry: Lower Level
Subdivision
- Skipcha Mountain Estates
Lot Information
- Back Yard
- Front Yard
- Sprinklers In Ground
- Moderate Trees
Property Features
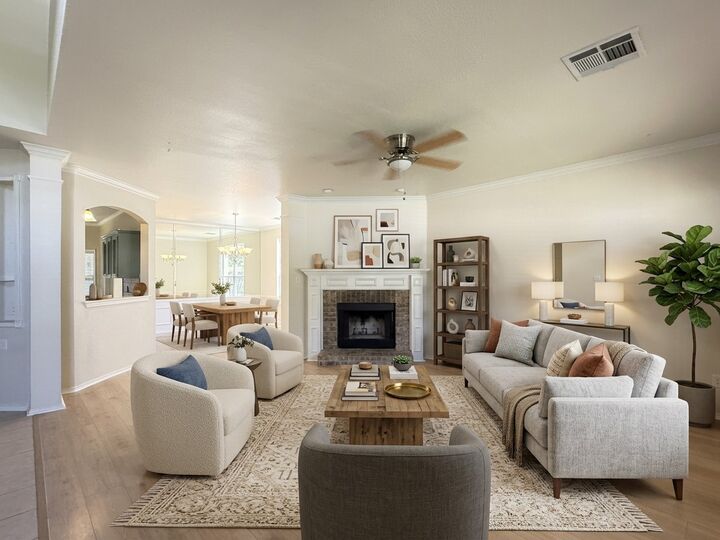
- Fireplace: Living Room
- Fireplace: Wood Burning
- Fireplace: 1
- Fireplace: Masonry
- Foundation: Slab
Heating and Cooling
- Electric
- Central
- Fireplace(s)
- Central Air
- Ceiling Fan(s)
Flooring
- Carpet
- Tile
- Vinyl
Exterior Features
- Roof: Shingle
Utility Information
- Utilities: Electricity Connected, Sewer Connected, Water Connected, Water Source: Public
- Sewer: Public Sewer
School Information
- Elementary School: Mountain View
- Middle School: Union Grove
- High School: Harker Heights
Parking
- Garage
- Attached
- Door-Multi
- Driveway
- Private
- Garage Faces Front
- Garage Door Opener
- Inside Entrance
Stories
- 2
Living Area
- 2,855 sqft
Additional Information: ERA Brokers Consolidated | (254) 698-4300
Location
Disclaimer: Copyright 2026 Austin Association of Realtors. All rights reserved. This information is deemed reliable, but not guaranteed. The information being provided is for consumers’ personal, non-commercial use and may not be used for any purpose other than to identify prospective properties consumers may be interested in purchasing. Data last updated 10/22/26 19:33

Schedule your tour today!