

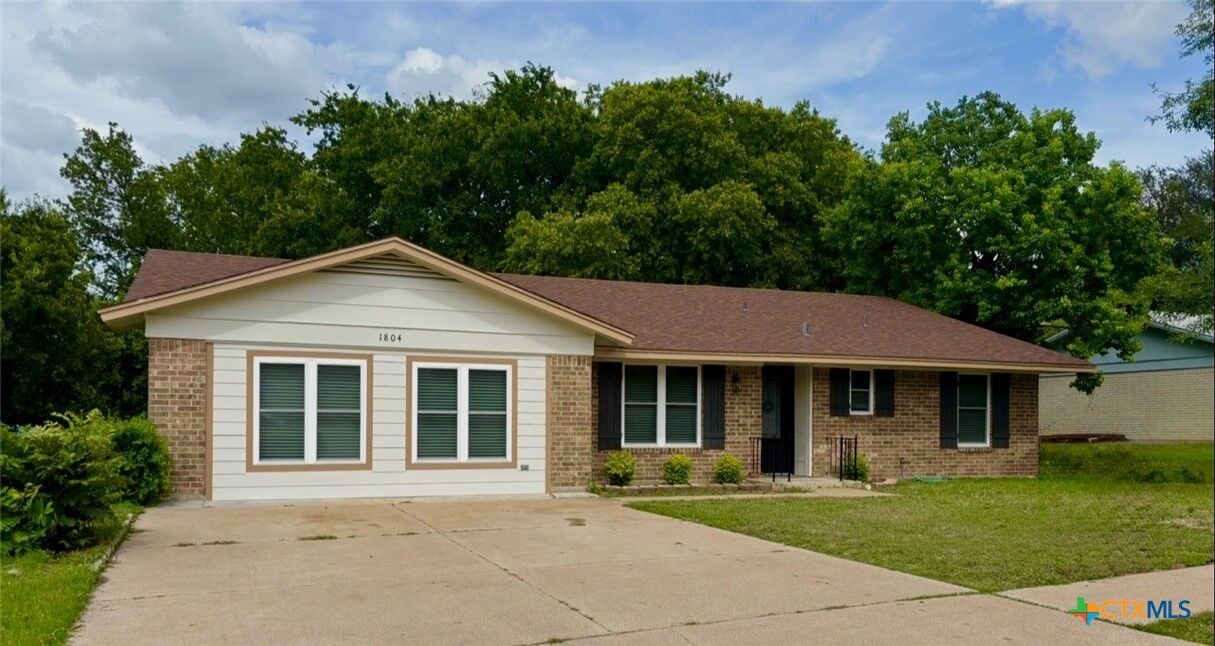
Sold
Listing Courtesy of: Central Texas MLS / Listed By: Kelly Graham, ERA Brokers Consolidated - Contact: 254-698-4300
1804 Wilshire Drive Killeen, TX 76543
Sold on 08/19/2026
sold price not available
Sold Date:
08/19/2026
08/19/2026
Lot Size
0.31 acres
0.31 acres
Type
Single-Family Home
Single-Family Home
Year Built
1971
1971
Style
Traditional
Traditional
School District
Killeen Isd
Killeen Isd
County
Bell County
Bell County
Community
Willowbend 1st Unit Sec 2
Willowbend 1st Unit Sec 2
Listed By
Kelly Graham, ERA Brokers Consolidated, Contact: 254-698-4300
Bought with
Brooke Bridges, Jd Walters Real Estate
Brooke Bridges, Jd Walters Real Estate
Source
Central Texas MLS
Last checked Sep 22 2026 at 1:56 AM GMT+0000
Central Texas MLS
Last checked Sep 22 2026 at 1:56 AM GMT+0000
Bathroom Details
- Full Bathrooms: 2
Interior Features
- Walk-In Closet(s)
- Multiple Living Areas
- Multiple Dining Areas
- Ceiling Fan(s)
- Split Bedrooms
- Dishwasher
- Microwave
- Separate/Formal Dining Room
- Breakfast Area
- Some Gas Appliances
- Pantry
- Laundry: Laundry Closet
- Kitchen/Family Room Combo
- Breakfast Bar
- Gas Range
- Solid Surface Counters
- Kitchen/Dining Combo
- Dining Area
- Quartz Counters
Subdivision
- Willowbend 1St Unit Sec 2
Lot Information
- Mature Trees
- City Lot
Property Features
- Fireplace: 0
Heating and Cooling
- Central
- Electric
- Central Air
Flooring
- Ceramic Tile
- Luxury Vinyl Plank
Exterior Features
- Roof: Shingle
- Roof: Composition
Utility Information
- Utilities: Cable Available, Water Source: Public
Stories
- 1
Living Area
- 1,950 sqft
Additional Information: ERA Brokers Consolidated | 254-698-4300
Disclaimer: Copyright 2026 Central Texas MLS. All rights reserved. This information is deemed reliable, but not guaranteed. The information being provided is for consumers’ personal, non-commercial use and may not be used for any purpose other than to identify prospective properties consumers may be interested in purchasing. Data last updated 9/21/26 18:56
