

Sold
Listing Courtesy of: Central Texas MLS / Listed By: Shannon Woodson, ERA Brokers Consolidated - Contact: (254) 698-4300
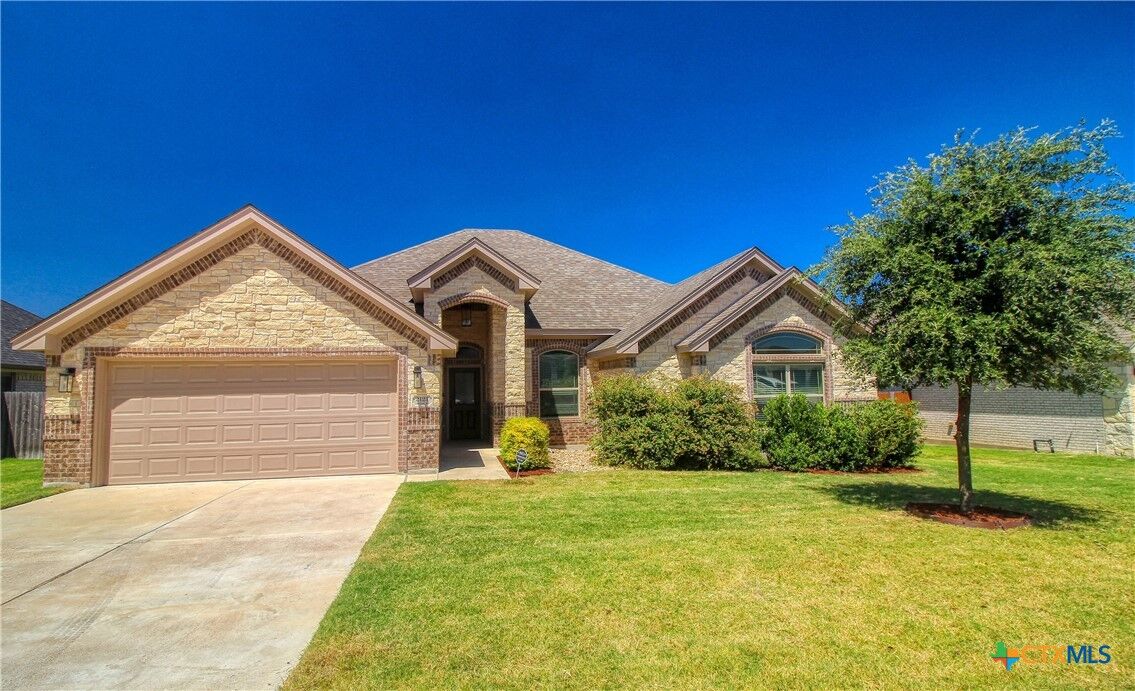
2121 Mercer Street Nolanville, TX 76559
Sold on 09/24/2026
sold price not available
Sold Date:
09/24/2026
09/24/2026
Lot Size
0.25 acres
0.25 acres
Type
Single-Family Home
Single-Family Home
Year Built
2021
2021
Style
Traditional
Traditional
School District
Killeen Isd
Killeen Isd
County
Bell County
Bell County
Community
Warriors Legacy Ph I
Warriors Legacy Ph I
Listed By
Shannon Woodson, ERA Brokers Consolidated, Contact: (254) 698-4300
Bought with
Shannon Woodson, ERA Brokers Consolidated
Shannon Woodson, ERA Brokers Consolidated
Source
Central Texas MLS
Last checked Oct 14 2026 at 8:04 AM GMT+0000
Central Texas MLS
Last checked Oct 14 2026 at 8:04 AM GMT+0000
Bathroom Details
- Full Bathrooms: 2
- Half Bathroom: 1
Interior Features
- Separate Shower
- Walk-In Closet(s)
- Ceiling Fan(s)
- Laundry: Laundry Room
- Some Electric Appliances
- Garden Tub/Roman Tub
- Split Bedrooms
- Dishwasher
- Refrigerator
- Microwave
- Kitchen Island
- Eat-In Kitchen
- Pantry
- Granite Counters
- Kitchen/Family Room Combo
- Double Oven
- Electric Range
- Double Vanity
- Electric Cooktop
- Pull Down Attic Stairs
- Electric Water Heater
Subdivision
- Warriors Legacy Ph I
Lot Information
- 1/4 to 1/2 Acre Lot
- City Lot
- Sprinklers Automatic
- < 1/4 Acre
- Sprinklers Multiple Locations
Property Features
- Fireplace: Wood Burning
- Fireplace: 1
- Foundation: Slab
Heating and Cooling
- Electric
- 1 Unit
- Central Air
Flooring
- Carpet
- Ceramic Tile
Exterior Features
- Roof: Shingle
- Roof: Composition
Utility Information
- Utilities: Water Source: Public
- Sewer: Public Sewer
Parking
- Garage
- Attached
Stories
- 1
Living Area
- 2,213 sqft
Additional Information: ERA Brokers Consolidated | (254) 698-4300
Disclaimer: Copyright 2026 Central Texas MLS. All rights reserved. This information is deemed reliable, but not guaranteed. The information being provided is for consumers’ personal, non-commercial use and may not be used for any purpose other than to identify prospective properties consumers may be interested in purchasing. Data last updated 10/14/26 01:04
