

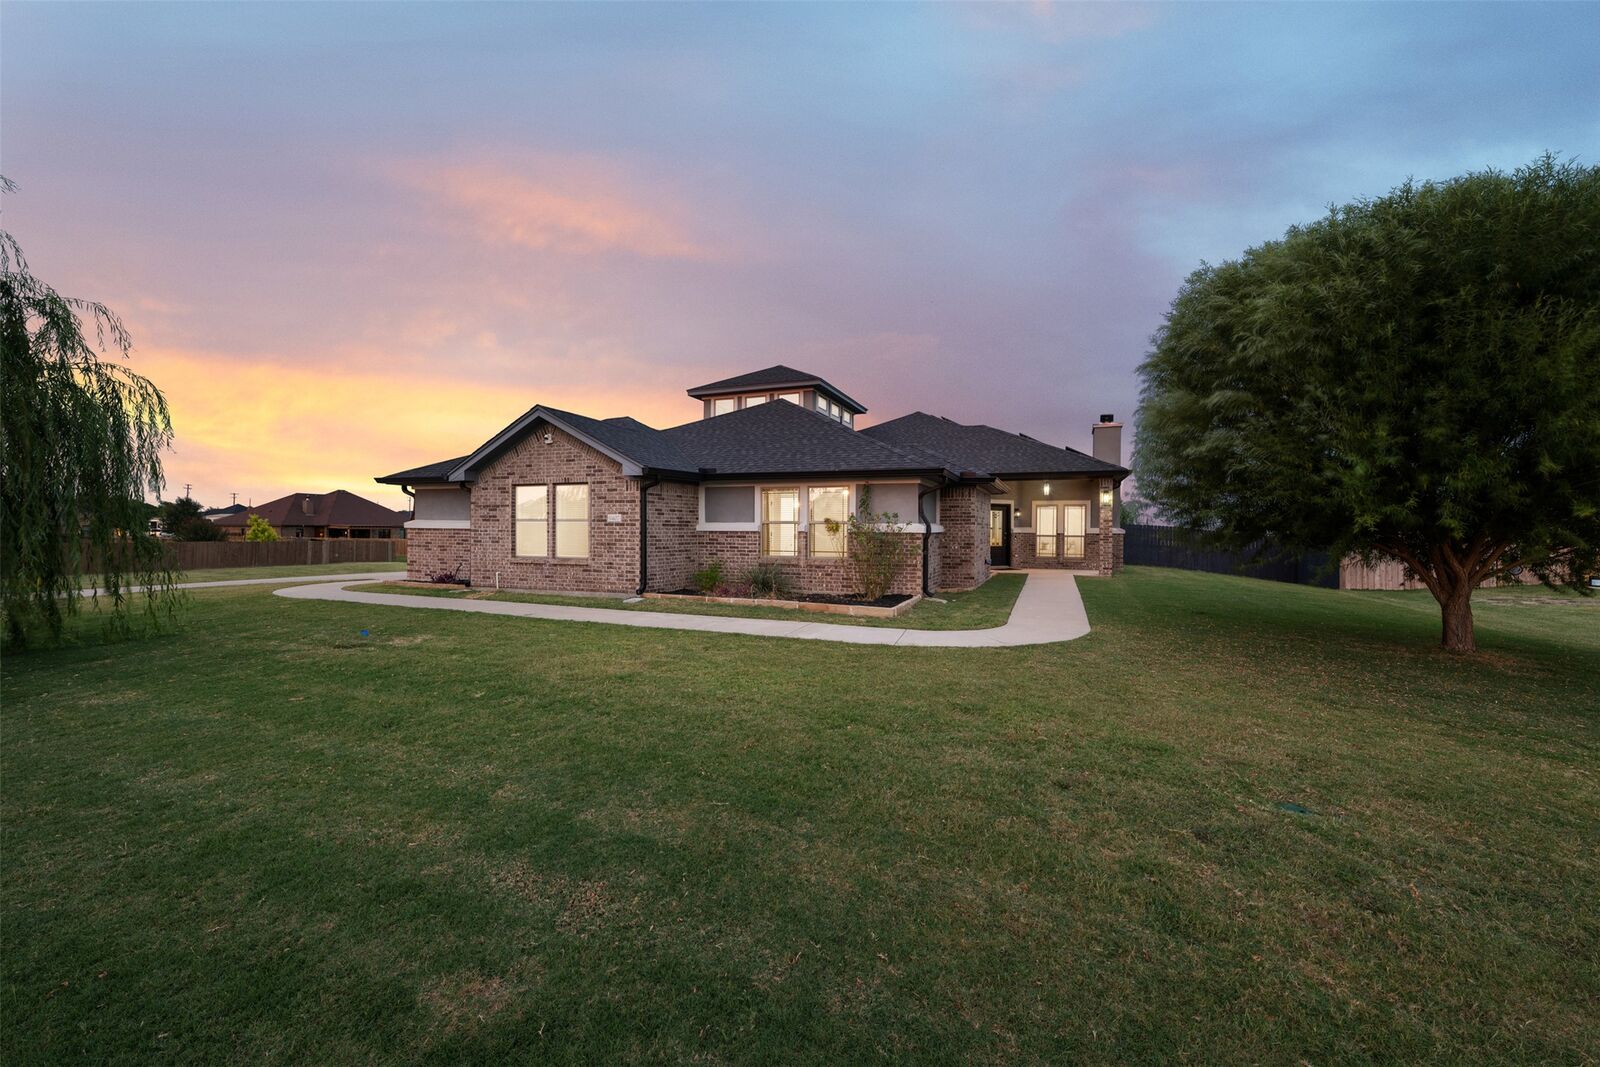
Sold
Listing Courtesy of: Austin Board of Realtors / Listed By: Brenda Burke, ERA Brokers Consolidated - Contact: (512) 868-0403
9407 Bozon Hill Drive Salado, TX 76571
Sold on 08/21/2026
sold price not available

Sold Date:
08/21/2026
08/21/2026
Taxes
$7,760(2026)
$7,760(2026)
Lot Size
0.82 acres
0.82 acres
Type
Single-Family Home
Single-Family Home
Year Built
2018
2018
Views
Rural
Rural
School District
Salado Isd
Salado Isd
County
Bell County
Bell County
Community
Amity Estates Ph
Amity Estates Ph
Listed By
Brenda Burke, ERA Brokers Consolidated, Contact: (512) 868-0403
Bought with
Non Member, Non Member
Non Member, Non Member
Source
Austin Board of Realtors
Last checked Oct 14 2026 at 5:15 AM GMT+0000
Austin Board of Realtors
Last checked Oct 14 2026 at 5:15 AM GMT+0000
Bathroom Details
- Full Bathrooms: 2
- Half Bathroom: 1
Interior Features
- Dishwasher
- Disposal
- Microwave
- Refrigerator
- Windows: Blinds
- Multiple Living Areas
- Walk-In Closet(s)
- Electric Cooktop
- Windows: Double Pane Windows
- Electric Water Heater
- Windows: Vinyl
- Breakfast Bar
- Exhaust Fan
- Main Level Primary
- French Door(s)/Atrium Door(s)
- High Ceilings
- Built-In Electric Oven
- Laundry: Main Level
- Laundry: Laundry Room
Subdivision
- Amity Estates Ph
Lot Information
- Few Trees
- Sprinklers In Ground
Property Features
- Fireplace: Living Room
- Fireplace: 1
- Foundation: Slab
Heating and Cooling
- Electric
- Central
- Central Air
Homeowners Association Information
- Dues: $300/Annually
Flooring
- Carpet
- Tile
Exterior Features
- Roof: Composition
Utility Information
- Utilities: Propane, Electricity Connected, Water Source: Public, Cable Connected
- Sewer: Septic Tank
School Information
- Elementary School: Thomas Arnold
- Middle School: Salado
- High School: Salado
Parking
- Garage
- Attached
- Garage Door Opener
- Garage Faces Side
Stories
- 1
Living Area
- 2,206 sqft
Additional Information: ERA Brokers Consolidated | (512) 868-0403
Disclaimer: Copyright 2026 Austin Association of Realtors. All rights reserved. This information is deemed reliable, but not guaranteed. The information being provided is for consumers’ personal, non-commercial use and may not be used for any purpose other than to identify prospective properties consumers may be interested in purchasing. Data last updated 10/13/26 22:15
