

Listing Courtesy of: Central Texas MLS / Listed By: Kelly Graham, ERA Brokers Consolidated - Contact: Kelly.Graham@erabrokers.com
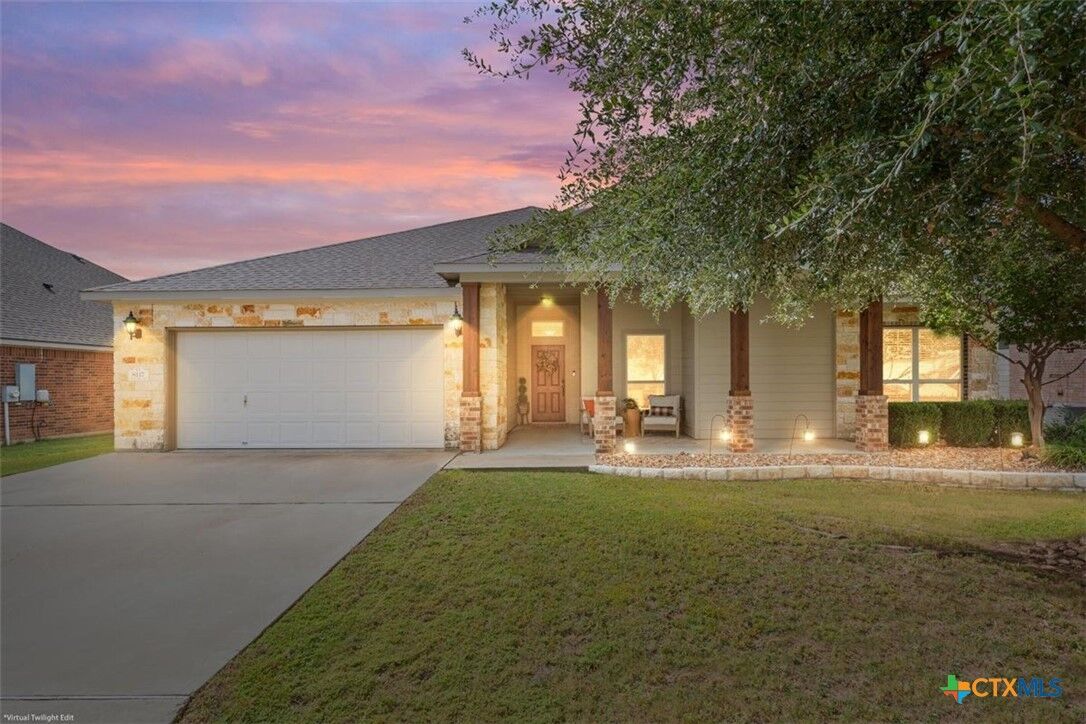
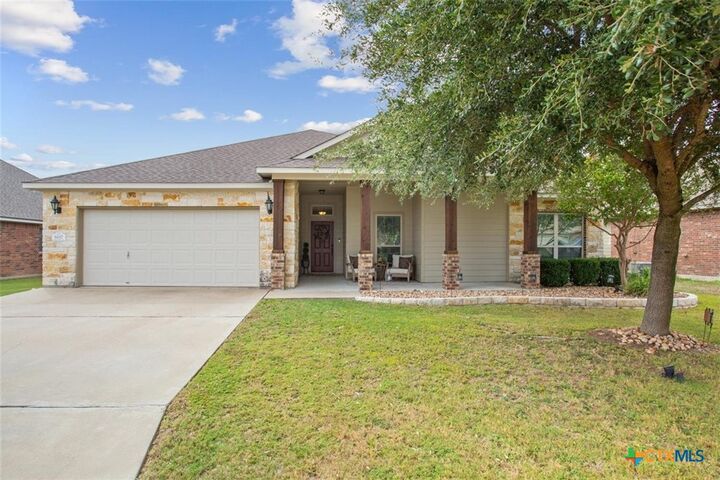
8117 Iron Gate Drive Temple, TX 76502
Active (0 Days)
$325,000 (USD)
MLS #:
628021
628021
Lot Size
7,971 SQFT
7,971 SQFT
Type
Single-Family Home
Single-Family Home
Year Built
2016
2016
Style
Traditional
Traditional
School District
Belton Isd
Belton Isd
County
Bell County
Bell County
Community
Hills of Westwood Ph Vii
Hills of Westwood Ph Vii
Listed By
Kelly Graham, ERA Brokers Consolidated, Contact: Kelly.Graham@erabrokers.com
Source
Central Texas MLS
Last checked Oct 17 2026 at 10:08 PM GMT+0000
Central Texas MLS
Last checked Oct 17 2026 at 10:08 PM GMT+0000
Bathroom Details
- Full Bathrooms: 2
Interior Features
- Separate Shower
- Walk-In Closet(s)
- Ceiling Fan(s)
- Some Electric Appliances
- Garden Tub/Roman Tub
- Split Bedrooms
- Jetted Tub
- Dishwasher
- Range
- Disposal
- Microwave
- Breakfast Area
- Kitchen Island
- Open Floorplan
- Eat-In Kitchen
- Pantry
- Granite Counters
- Laundry: Inside
- Kitchen/Family Room Combo
- Breakfast Bar
- Laundry: Electric Dryer Hookup
- Electric Range
- Kitchen/Dining Combo
- Water Heater
- Double Vanity
- Recessed Lighting
- Laundry: Gas Dryer Hookup
- Pull Down Attic Stairs
- Electric Water Heater
- Walk-In Pantry
- All Bedrooms Down
Subdivision
- Hills Of Westwood Ph Vii
Lot Information
- Mature Trees
- City Lot
- Sprinklers Automatic
- Sprinklers In Front
- Sprinklers In Ground
- Sprinklers In Rear
- < 1/4 Acre
- Sprinkler - Rain Sensor
- Sprinklers Multiple Locations
Property Features
- Foundation: Slab
Heating and Cooling
- Heat Pump
- Central
- Electric
- 1 Unit
- Central Air
Pool Information
- Community
Flooring
- Carpet
- Laminate
- Ceramic Tile
Exterior Features
- Roof: Shingle
- Roof: Composition
Utility Information
- Utilities: Electricity Available, Phone Available, Water Available, Underground Utilities, Water Source: Public
- Sewer: Public Sewer
School Information
- Elementary School: Tarver Elementary
Stories
- 1
Living Area
- 2,120 sqft
Additional Information: ERA Brokers Consolidated | Kelly.Graham@erabrokers.com
Location
Disclaimer: Copyright 2026 Central Texas MLS. All rights reserved. This information is deemed reliable, but not guaranteed. The information being provided is for consumers’ personal, non-commercial use and may not be used for any purpose other than to identify prospective properties consumers may be interested in purchasing. Data last updated 10/17/26 15:08

Description